Summer School in Heritage Conservation – ‘A Future for the Langer Bau’
Inhalt
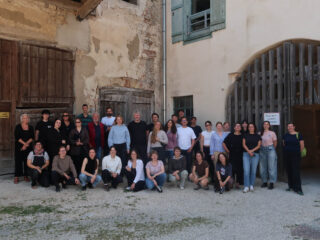
For the second time, ABK Stuttgart organised a summer school on the subject of heritage conservation from 19 to 25 July 2026. This year, under the theme ‘A Future for the Langer Bau’, the event took place at Heiligkreuztal Monastery near Sigmaringen. As in the previous year, the interdisciplinary workshop was conducted with experts from various fields of heritage conservation. Once again, the aim was to develop a heritage conservation strategy for the preservation-oriented use of the subject of the study: the former oxen stable in the so-called ‘Langer Bau’.
This collaborative project was made possible by funding secured by Barbara Saebel, former Member of the State Parliament (BÜNDNIS 90/DIE GRÜNEN), which was included in the budget of the Baden-Württemberg Ministry of Science and the Arts for 2025 and 2026 and allocated to the ABK Stuttgart.
Start of the Summer School
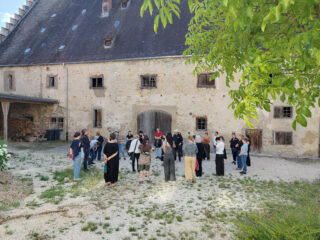
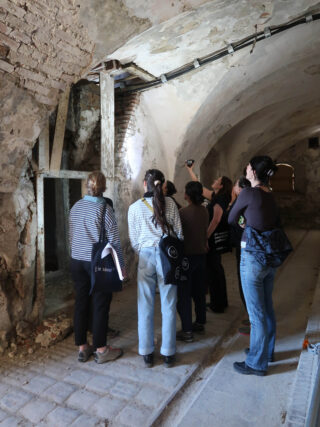
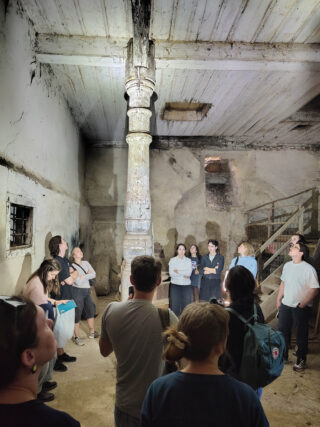
The week began with a guided tour of the monastery grounds led by Martina Goerlich and Dr Dörthe Jakobs from the State Office for the Preservation of Historical Monuments at the Stuttgart Regional Council (Landesamt für Denkmalpflege im Regierungspräsidium Stuttgart), as well as Christoph Manderscheid from the Manderscheid Architects in Tübingen. The topics ranged from the history of the monastery and the approach to heritage conservation, including the restoration of the famous cloister, to the conversion of the monastery into a conference centre by Johannes Manderscheid since the 1970s.
On the second day, participants had the opportunity to learn about basic methods for working with historic buildings at four different stations. They then chose one of the stations to explore its content in greater depth over the course of the week and to work on a relevant research question.
Working groups and topics
The participants spent most of the week in four groups of their own choosing, each with a different methodological focus:
Group 1: Geodesy and Building Surveying
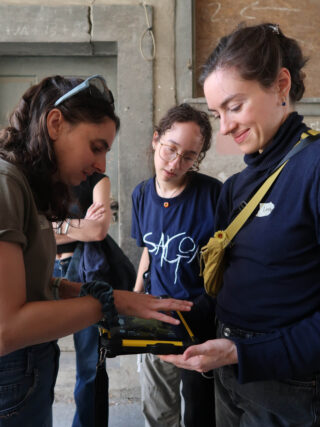
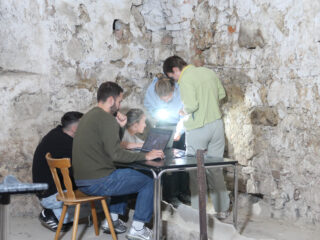
The group used a point cloud, which had been captured beforehand using a 3D laser scanner, as its basis. Using the Rhinoceros programme and its plug-ins Grasshopper, Kangaroo Physics and Cockroach, they were able to produce 3D models of the oxen shed, which provided insights into its construction history and structural dynamics, and served as a basis for the other groups’ work. The group was supported by Baris Wenzel (University of Stuttgart).
Group 2: Building Research and Archival Materials
The group analysed literary and archival sources relating to the monastery and examined the ox shed for evidence of structural alterations. The information gathered was used to compile a detailed architectural history and a map of the building’s age, which highlights the changes in the preliminary plans drawn up beforehand.
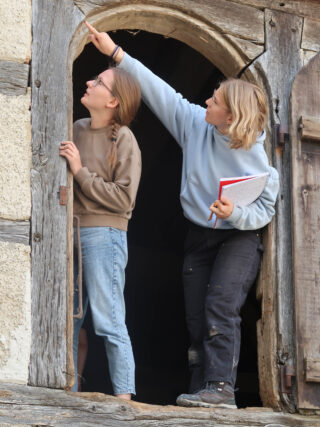
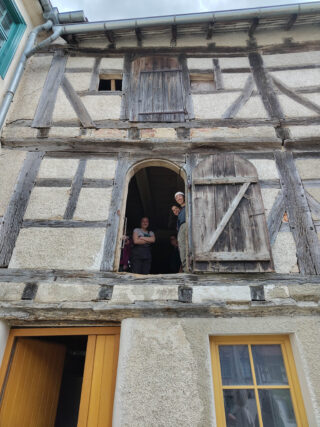
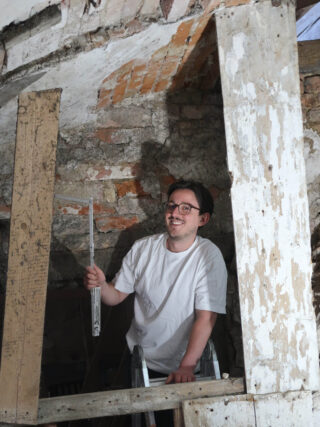
In addition, the participants examined the roof truss of the oxen shed. In doing so, they were able to gain insights into both the building’s history and the extent of the damage. They mapped the latter using the classification system recommended by the State Office for the Preservation of Historical Monuments (Landesamt für Denkmalpflege).
The participants were guided by Prof. Dr Anne-Christine Brehm (University of Heidelberg), Sebastian Luib (Luib Carpentry, Dachverband der Restauratoren im Handwerk e. V.), Renée Heusler, Dr Jasmin Schäfer and Prof. Dr Christiane Weber (University of Stuttgart).
Group 3: Restoration
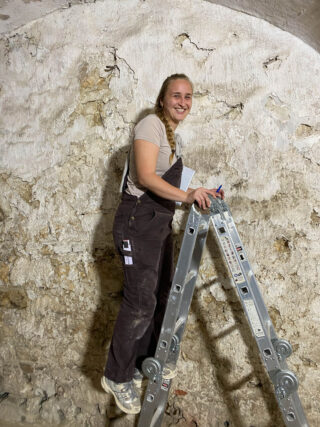
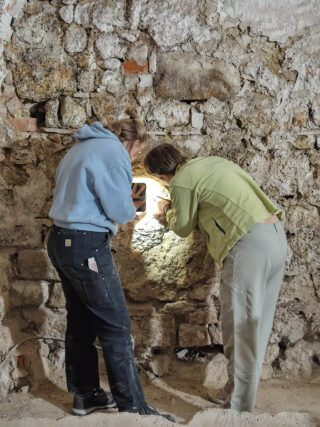
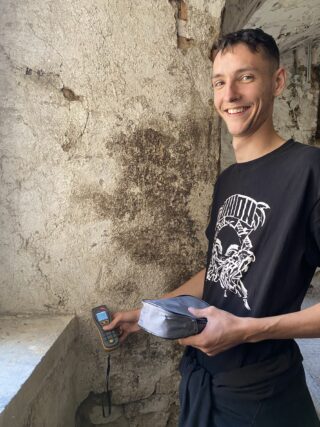
Under the guidance of Saskia Kaiser and Prof. Roland Lenz (ABK Stuttgart), the group examined the architectural surfaces and colour schemes in the oxen stable and categorised them according to the standard classification system. Once finely ground, the samples could be examined under a microscope. The compositions and sequences of the mortars, plasters and layers of paint allowed conclusions to be drawn about the construction and usage history of the ox shed. Prior to this, orthophotos of the walls and ceilings of the ox shed had been produced by Nikolai Siegelin (Siegelin Architects), which served as the basis for the mapping.
Group 4: Revitalisation concepts
The aim of this group was to find a sustainable use for the ox stable. Through a local analysis and a SWOT analysis, the participants explored the potential, pitfalls and requirements involved in repurposing the premises. The final draft of the utilisation concept and conversion plan preserves the history and character of the ox stable whilst incorporating the previously unused space into the conference facilities, thereby opening up new possibilities for its use. The group was led by Dr Anette Busse (Karlsruhe Institute of Technology) and Iris Pfeiffer (University of Stuttgart).
Joint activities and professional exchange
Workshops and talks involving participants from across the groups rounded off the day’s programmes:
- Regional officer (Gebietsreferendin) Martina Goerlich shared insights from practical building research and offered advice on all matters relating to the monastery.
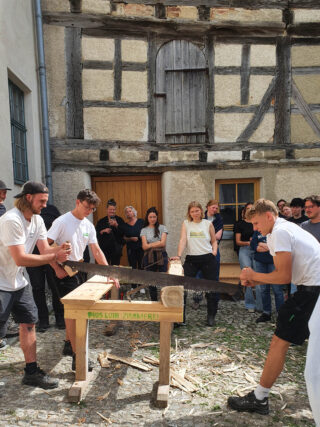
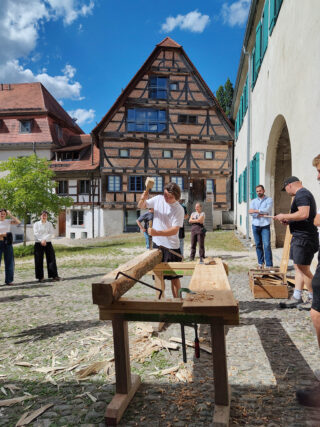
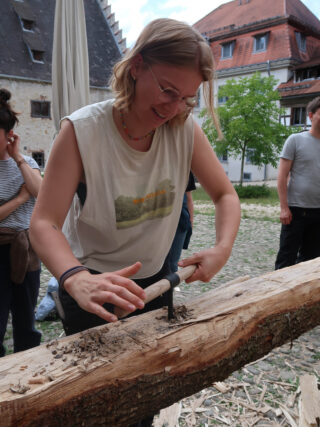
- Sebastian Luib, a master carpenter and restorer, gave a guided tour of the roof trusses of several buildings. Together with his team, he also demonstrated the traditional process of working a log into a finished half-timbered structural component and gave everyone the chance to try out the traditional tools.
- Christiane Brasse provided advice on matters relating to building research.
- Architect Nikolai Siegelin explained how he produced measurements of the oxen shed using a 3D scan carried out with a drone.
- Dr Kristina Holl provided insights into preventive restoration and conservation, particularly in the context of climate change.
Staying together at the monastery encouraged the engagement with the architectural complex. In the dormitories, the dining hall and during services at St Anna’s Church, the atmosphere of the monastery could be felt even outside working hours. The herb garden, the volleyball court and the swimming pond provided the perfect setting for rounding off the evening together. Some people also visited the nearby Heuneburg Open-Air Museum or the cathedral in Zwiefalten.
Final presentation
On the final day, the participants presented their findings to all those involved and to the host organisation, the Stefanus Community. The presentations were particularly impressive due to the combination of specialist knowledge and a creative regeneration concept.
Participating institutions
Contributors:
- ABK Stuttgart
- Professorship of the History of Architecture and Building (BAG) at the Karlsruhe Institute of Technology
- Institute for the History of Architecture (ifag) at the University of Stuttgart
- Institute for European Art History (IEK) at the University of Heidelberg
- State Office for the Preservation of Historical Monuments at the Stuttgart Regional Council
- State of Baden-Württemberg
- denkmalnetzBW e.V.
- The Stefanus Community
- Heiligkreuztal Monastery Conference Centre
We would like to thank all the organisations and volunteers involved. Special thanks go to the participants for their productive and warm cooperation:
Maximilian Cacek (Bochum), Jule Dempewulf (Braunschweig), Stefan Dieterle (Stuttgart/Tübingen), Sarah Ederer (Stuttgart), Mathilde Göttel (Bamberg), Henriette Helms (Bamberg), Johanna Hildebrand (Heidelberg), Miriam Hoffmann (Heidelberg), Sophia Hoffmann (München), Nina Kater (München), Aileen Keenan (Stuttgart), Samuel Keller (Stuttgart), Klara Krauß (Heidelberg), Niels Maier (Regensburg), Jana Ridder (Stuttgart), Lily Rudolph (Weimar), Beate Schrepp (Stuttgart), Lena Spaniol (Dresden), Anna Streck (München), Lea Tiedemann (Stuttgart), Sinead Uhle (Dresden), Marlene Weimer (Stuttgart), Leonie Weis (Stuttgart)
People in leadership and contributors
ABK Stuttgart
- Prof. Dr. Eva-Maria Seng
- Prof. Dipl.-Rest. Roland Lenz
- Saskia Kaiser M.A.
- Eileen Purnama M.A.
- Bruno Siegelin
- Nikolai Siegelin
- Barbara Saebel MdL a. D. BÜNDNIS 90/DIE GRÜNEN
on a voluntary basis
- Dr Dörthe Jakobs, Dipl.-Rest. (former employee of the State Office for the Preservation of Historical Monuments at the Stuttgart Regional Council)
Karlsruhe Institute of Technology, Professorship of the History of Architecture and Building
- Dr. Anette Busse MAS
State Office for the Preservation of Historical Monuments at the Stuttgart Regional Council
- Christiane Brasse M.A.
- Martina Goerlich M.A.
- Dr. Dipl.-Rest. Kristina Holl
- Dr. Claudia Moh
- Sebastian Luib (Executive Board Dachverband der Restauratoren im Handwerk e. V.)
- Dipl.-Ing. Christoph Manderscheid
- Erich Fensterle
University of Stuttgart, Institute of Architectural History
- Prof. Dr.-Ing. Christiane Weber M.A.
- Renée Heusler M.Sc.
- Dipl.-Ing. Iris Pfeiffer
- Dr. sc. Jasmin Schäfer
- Baris Wenzel M.A.
University of Stuttgart, Institute of Engineering Geodesy
- Ronja Miehling M.Sc.
How it all began in 2025
From 20 to 25 July 2025, the ABK Stuttgart’s first Summer School on heritage conservation took place at Bronnbach Monastery near Wertheim. You can find the report on this event and the documentary film under ‘Summer School on Heritage Conservation – A Future for the Saalgarten’.
Contact
If you have any enquiries regarding the Summer School, please contact Eileen Purnama:
eileen.purnama@abk-stuttgart.de