Computer Aided Design (CAD) workshop
Inhalt
Computer-Aided Design Workshop
Mon–Fri 9 am–10 pm
Weißenhof Campus,
Workshop Building, Room 104
Facilities
- Laser engraving and cutting machine (Universal Laser Systems PLS 6.60)
- Plotter – Large-format printer / copier (HP Designjet T2530)

- Wireless 3D scanner – (Artec Leo)
- Wireless 3D scanner – (Revopoint MIRACO)
- Meta Quest 2 / Meta Quest 3 headsets
- 360-degree camera (Insta360 One RS 1-inch)
Range of courses
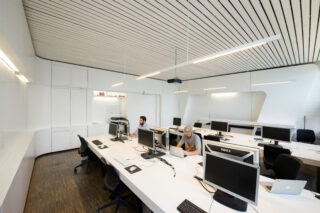
The workshop consists of a computer room (cad_lab) and a media_lab.
At the cad_lab, students can carry out their projects in the fields of architecture and digital media at computer workstations, either independently or with individual supervision.
The courses regularly held there as part of the architecture degree programmes include modules on digital image processing, digital design and construction, building services engineering, cost planning, and 3D printing and scanning techniques.
In the media_lab, students can have their designs and ideas cut and engraved onto sheet materials using a laser cutter. A large-format plotter and a roll scanner are also available. To use the equipment, students must make arrangements with the student assistants.
The workshop is primarily open to students in the Department of Architecture and those on the foundation course in Industrial Design.
